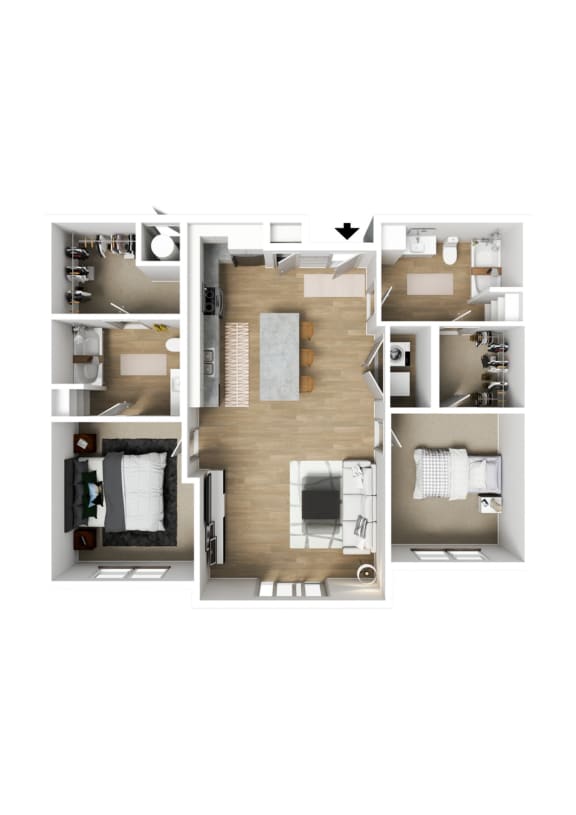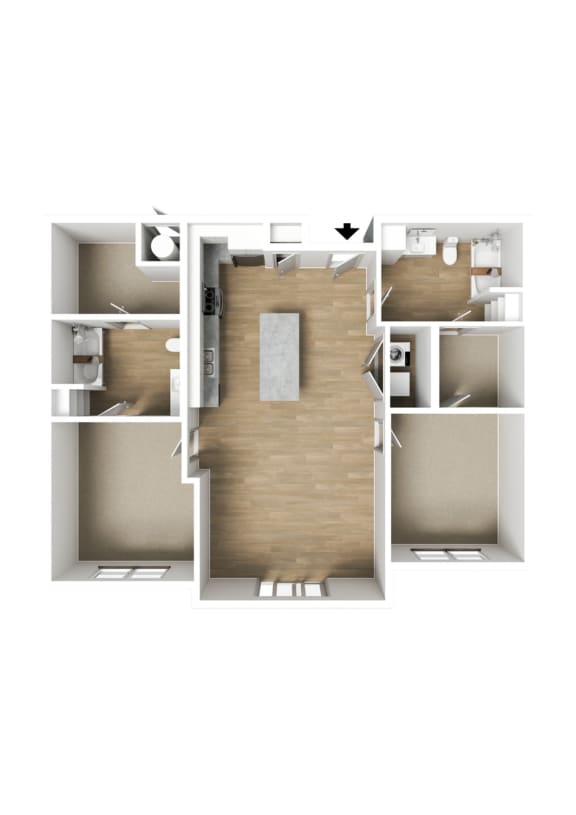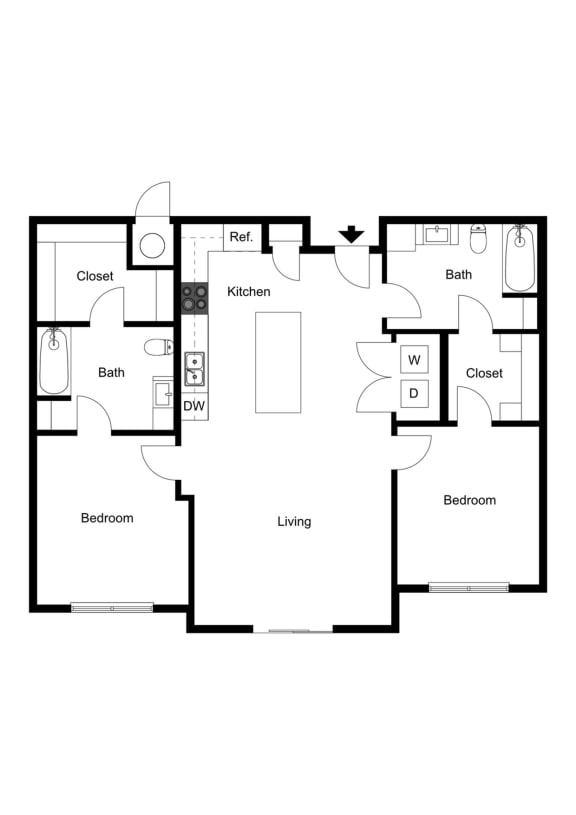

2x2 G: The Marquee
2 Bedrooms
2 Bathrooms
Up to 1,075 Sq. Ft.
Pet Friendly
The Marquee at Grandview Apartments offers an upgraded 2-bedroom, 2-bath floor plan with 1,075 sq. ft. of luxurious living space. This spacious layout is perfect for those looking for more room to spread out in style. The large, open-concept living area is ideal for entertaining, with ample windows that bring in plenty of natural light. The modern kitchen features sleek quartz countertops, a built-in pantry, and a spacious island. Both bedrooms have walk-in closets, and the master suite includes a private en-suite bathroom. Enjoy the benefits of in-unit laundry, smart home technology, fiber internet, and an energy-efficient tankless water heater. The Marquee offers everything you need for comfort and convenience. Schedule a tour today to see how The Marquee enhances your lifestyle at Grandview Apartments!
Features & Amenities
- High-Speed Internet
- Smart Home Features
- Amazing Views
Apartment: # E302
Date Available: 12/8/2026
Starting at: $1,579.00
Apply Now for Apartment E302, opens in a new tabApartment: # A302
Available Now
Starting at: $1,599.00
Apply Now for Apartment A302, opens in a new tabApartment: # C206
Date Available: 12/5/2026
Starting at: $1,599.00
Apply Now for Apartment C206, opens in a new tabApartment: # C303
Date Available: 11/3/2026
Starting at: $1,659.00
Apply Now for Apartment C303, opens in a new tabApartment: # I207
Date Available: 12/6/2026
Starting at: $1,799.00
Deposit: $1,799.00
Apply Now for Apartment I207, opens in a new tabApartment: # I307
Date Available: 12/2/2026
Starting at: $1,889.00
Apply Now for Apartment I307, opens in a new tabStarting at $1,599.00
Have a question?
How can we help you?
Floor Plan Video
Floor Plan Virtual Tour
Floor Plan Video
Don't see the apartments or availability date you want? Join this floor plan's wait list.
Prices and special offers valid for new residents only. Pricing and availability subject to change at any time.
Filter by rent, floor plan, and move-in date to discover your ideal 1, 2, or 3 bedroom apartment in St. George. With real-time availability, your next home is just a few clicks away.Please select an apartment from the list below that best suits your needs.
2x2 G: The Marquee Photo Gallery